
Quick verdict
- What it is
- Store information collected; independent summary not yet available.
- At a glance
-
- Free to download
- In-app purchases
Categories and search queries
Official categories
- Graphics & Design
- Lifestyle
AppCorpus categories
Key functions
| Function | Availability | Access | Scope | Evidence |
|---|---|---|---|---|
| Free app | Yes | Free | — | Store published |
| In-app purchases | Yes | Limited free | — | Store published |
Screens
App Store
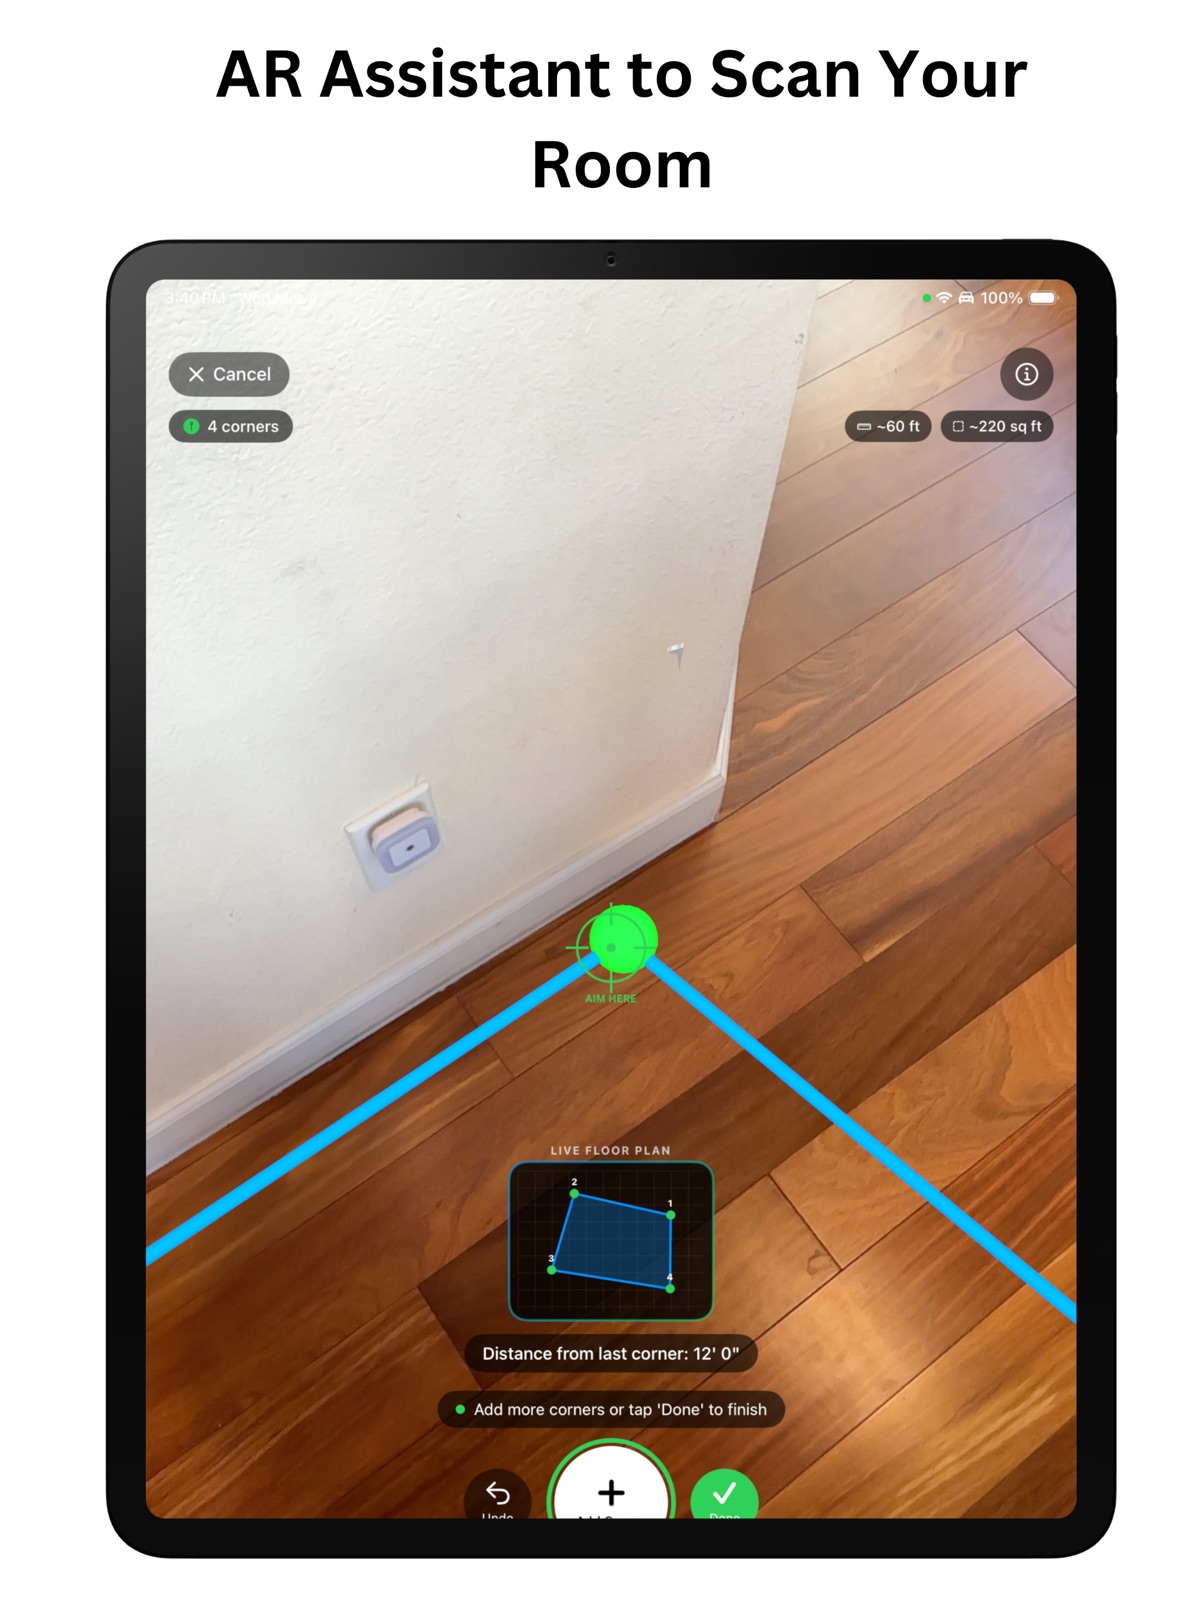
17 store screenshots


Pricing & paywalls
App Store
- RoomSketch3D Floor Plan Standard — $19.99
Ratings & reviews
App Store
-
5/5Perfect for planning furniture layouts!
I used this app to map out and place furniture for my new house—specifically for the living room, family room, and bedrooms. It made a potentially stressful moving process so much easier. It makes it incredibly easy (and fun!) to create different layout options and compare them. The 3D visualization really helped me to see exactly how the furniture would fit and the space left around. Best of all, you can do this quickly without wasting too much time; the only real time needed is measuring your actual furniture. Because I had everything planned out in the app, I knew exactly where to place what and could direct the movers accordingly on moving day. Highly recommend it!
Auto-Svm · 6 Aug 2026
-
5/5Worked great for my apartment move
I got a floor plan image from the apartment office and traced it in the app. Took about a minute and then, for the bedroom, I could try out things like whether I should go for a queen bed with one side stand or a full bed with two side night stands. Living room looked big but after playing with a few options like love seat sofa and chairs and center table we realized the space can accommodate a 2 seater sofa and 2 chairs - we wanted recliners to watch movies. We could fit them. That was cool. If you are moving into an apartment, it’s nice little app to play with to find what furniture will actually fit in.
max23356 · 6 Aug 2026
-
5/5Easy to use and professional
I purchased the app to assist me with a kitchen remodel. I’m working with a designer but was struggling to get the design and guidance from them that I wanted. Working though my own layout in the app made me realize important things about my project - like that I needed to move a wall if I wanted to add an entry way or that a 36 inch range was only truly possible in an open concept. The layout is professional and was easy to create. Highly recommend this app!
,z dog · 6 Aug 2026
-
3/5Decent but incomplete
App is fun to use but having to pay $10 to even try to use it is off putting. Being unable to delete walls is also quite frustrating. It has potential but so far not getting my money’s worth.
ehiese · 6 Aug 2026
-
2/5Keep it limited to 1 ROOM; not a whole house!
Don’t spend the time trying to make your whole house design! I tried 2 different times and now I cannot even access those designs anymore as I get the error message “Application error: a client-side exception has occurred while loading app.roomsketch3d.com (see the browser console for more information).” I also tried to just do a portion of the house and same error popped up. It’s very frustrating to put the time into the designs and then not being able to access them. Unless you plan to design 1 room, I don’t suggest this app, unless the developer can aide in resolving the error I receive.
Tater125 · 6 Aug 2026
Privacy & accessibility
App Store
Privacy
- Data Not Linked to You — App Functionality — Contact Info — Email Address Developer declared
- Data Not Linked to You — App Functionality — Contact Info — Name Developer declared
- Data Not Linked to You — Contact Info Developer declared
Accessibility
No accessibility labels collected yet.
Versions
App Store
- 1.0
-
1.0.1
- Supports Imperial Unit system (ft/inches) as well as Metric Unit system (meters/centimeters) - Easy toggle between unit systems - ARScan feature supports both unit systems - You can now set your preference in profile or in the main design editor
-
1.0.2
More usability fixes
-
1.0.3
More usability fixes.
-
1.0.4
Miscellaneous fixes
-
1.0.5
New exciting features: -Export your floor plan as a PDF, not just a PNG, including elevation views from all sides -The app speaks your language now. Full interface and catalog translations for French, Spanish, German, Portuguese, Hindi, Russian, Japanese, and Marathi — including localized search (so the words you'd naturally use for furniture find the right items), room types, dimension labels, and translated onboarding intro videos. Pick your language in Profile and it sticks. -A tape-measure tool: drop it on the canvas, lock either end, and drag the whole tape to measure anywhere on your plan. -Basements. Your designs can go down as well as up now — add a below-ground floor, set which way the stairs travel, and reorder floors freely. Floors stack and merge more reliably, the floor switcher is tidier on phones, and a save indicator tells you when your work is stored. -Spiral staircases, plus a shape picker right on the staircase tile — choose the stair you want and drop a circular one in a single tap. -Elevation views: see straight-on exterior elevations of your home and export them with dimensions, in color, black-and-white, or PDF. -An electrical and symbols plan layer — a dedicated symbols-only export preset, plus telecom and security symbols alongside the electrical ones. Symbols are colorable with badges, render as fixtures in 3D, and the symbols panel is available to everyone now. -Mud Room added as a room type. -Golf simulator added to the recreation catalog, with size variants and an enclosure you can toggle. -Air-conditioning units, a computer monitor, and a furnace (vertical and horizontal) added to the catalog. -Kitchen cabinets are fully configurable now. Pick the front — doors, drawers, glass, or open shelving — choose how many doors, drawers, and interior shelves, and set which side the handle is on. Door count even fills in from the cabinet's width, so a 36-inch upper finally shows two doors instead of one (customer-reported). -Corner (lazy-susan) cabinets get a door-style picker — bi-fold double, single angled panel, glass, or open shelving — and the cabinet reshapes to match, with the shelves visible through the glass. -The microwave wall cabinet holds a real microwave you can show or hide, and the microwave-drawer cabinet sits in a proper base cabinet instead of floating at counter height (customer-reported). -Pianos added — grand, baby grand, concert grand, upright, and digital — with scale-correct 3D and a lid you can open.
-
1.0.6
In this version, RoomSketch3D gets following new features: - Import and Edit floor plans by simply uploading the floor plan image or hand drawn sketch or architectural blue print image - Support for printing floor plans directly from the app and export to PDF. Export to PNG feature is also improved for large scale printing - Auto-save floor plan improvements - increased frequency at which floor plans are saved so you don't miss a single change - Performance improvements in 3D rendering of complex floor plans (Reduction in CPU/GPU utilization) - Improved search experience with furniture catalog with support for Indoor and Outdoor Items along with electrical symbols searchable across categories - Support for Bulkhead/Soffit - Improved Stairs connection and 3D rendering across multiple floors. Support for Round (Spiral) Stairs. - Support for Basement as first class floor item. Improved visualization for multi-story homes with basements and stairs - New: Elevation Views (from 4 sides) - New Room Type: Mud room with service/utility sinks and Mud room specific furniture
-
1.0.7
· 4 Aug 2026
In this version, RoomSketch3D gets following new features: - Vaulted ceilings: give any room a cathedral or single-slope ceiling — drag over the area, set the eave and ridge heights, and drag the ridge off-center for attic rooms. The walls underneath take their real sloped shape in 3D, fans and chandeliers hang from the slope above them, and the vault shows up in elevation views and every export - Wall Paints: paint each face of a wall separately, choosing from nearly ten thousand real Behr, Benjamin Moore and Sherwin-Williams colors (or type an exact color code). Apply to one wall section, a whole room, every interior wall on the floor, or the entire outside of the house in one tap. Flooring and Wall Paints now live together under one Materials button - Custom dimensions for everything: type an exact width, depth and height for any furniture item, window, door or fireplace — no preset-only limits, in feet-and-inches or meters, down to 1/100". Windows sit at any sill height and every door type (French, sliding, pocket, barn, garage) takes a custom height, matched in both 2D and 3D - New: choose how measurements are shown — feet-and-inches or plain inches (90" instead of 7' 6"), meters or centimeters. Your choice applies to dimension chains, furniture sizes, room labels, exports and every box you type into - A much better placement experience on iPhone and iPad: a magnifier pops up under your fingertip as you nudge a piece into place, pinch-zoom goes far deeper than before, several items can be selected and deleted together, and the plan no longer races off-screen when you drag toward an edge - New: guided tour — a step-by-step walkthrough of the editor that plays itself, so new users can watch or go at their own pace. Plus a Help & Tutorials button for guides without leaving your design - Design the yard around your home: wrap an outdoor lot around the house, drag the property line to match your real lot, pick a fence or wall style for each edge (or leave a side open for a gate), and see the house and grounds together in 3D - Elevators that travel between floors — set the floors they serve and see them in 2D, 3D and exports - Murphy (fold-down wall) beds — mount one on a wall, flip it open or closed, and pick the mattress size - Staircases get real guard railings: balusters along each flight, railings around the landings, and an inner and outer railing with a proper landing on spiral stairs - Per-floor ceiling heights in Plan Settings — a soaring great room upstairs, a lower basement below — carried through to the walls and the 3D view - Room labels are tidier on phones: easier to tap, tag-shaped pins, an option to keep them open, and each room's area shown in your own units - Saving on phones is fully automatic — the Save button is gone, because that's our job, not yours - Search understands more everyday words: "larder" finds fridges, "worktop" finds counters and islands, "extractor" finds range hoods Fixes: - Tracing a plan on iPad no longer wedges when a notification, an edge swipe or your palm interrupts a drag - Furniture goes wherever you put it — into a second room joined by a doorway, or out through a wall you've removed — instead of springing back - Rooms drawn with thick walls keep their names, area, flooring and 3D markers - AI-traced plans open reliably and hold up much better in 3D on phones with tight memory - A drawn floor plan can no longer be lost by tapping "Create Floor Plan", and expired sessions now tell you instead of failing quietly - Your work keeps saving even if the browser wrongly believes it is offline
Alternatives
- CozyAI - AI Home Design — Same category + similar ratings
Availability by market
- US
Data quality & evidence
- Page completeness
- Live store listing
- Last verified
- 6 Aug 2026
- Sources
- App Store
- Independent summary has not been published yet.